Your design-first turnkey ecosystem.
Dream homes and boutique workspaces—designed instantly, built flawlessly by vetted professionals, and supplied at discount pricing.


Four steps, one loop, no dead ends.
A unified closed-loop ecosystem uniting residential homeowners, boutique workspace founders, verified execution contractors, and wholesale material suppliers.
Instant AI Visualization
Homeowners and founders upload their plot or room to generate 5 photorealistic 3D concepts and cost estimates. Professionals get pre-scoped project briefs with zero guesswork.
Verified Turnkey Execution
Clients connect directly with pre-screened master contractors and licensed architects. Execution partners receive high-intent, qualified site leads ready to build.
0% Commission Sourcing
Source luxury tiles, marble, sanitaryware, and clearance surplus stock directly from verified suppliers at wholesale rates with zero middlemen markups.
Flawless Build & Growth
Projects are delivered on-schedule with itemized BOQs and milestone tracking. Completed builds feed our verified portfolio network, building lasting trust and ranking.
Upload Any Room. Get 3D Photorealism + Real-Time Itemized BOQ.
Transform raw room photos into photorealistic 3D architectural spaces across 12 aesthetics. Receive an instant trade-by-trade BOQ schedule and tune material specifications dynamically with our live Value-Engineering slider.
Japandi Living Room Suite
350 sq.ft · Mumbai Tier 1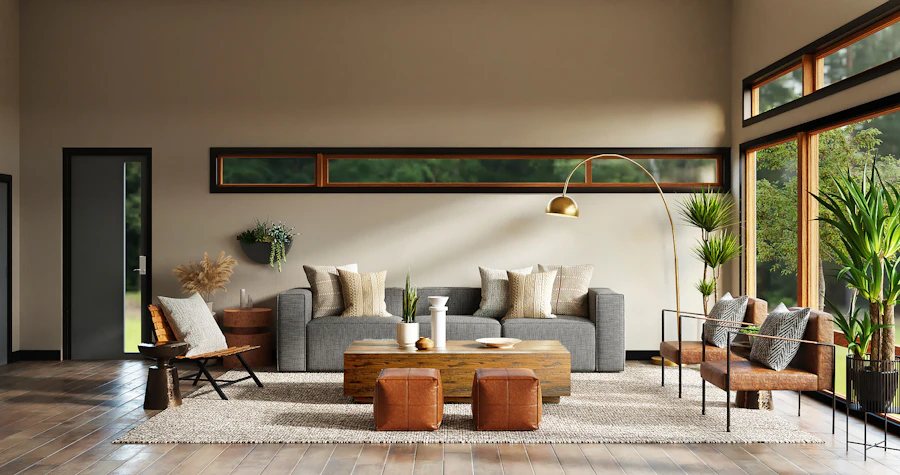
Three stages from idea to site.
Instant AI visualization, verified turnkey execution, and direct materials sourcing at zero commission.
Instant AI Design & Spec
Upload your plot or space. Generate photorealistic 3D concepts, room walkthroughs, and itemized cost estimates in seconds.
Launch AI VisualizerVerified Turnkey Execution
Connect with vetted turnkey execution contractors and interior builders who turn the AI designs into physical reality flawlessly on-site.
Find execution partnersDirect Sourcing
Source luxury materials, clearance surplus stock, and verified B2B project suppliers directly with zero commission on any transaction.
Open the marketplaceBuilders & contractors you can trust
View all






Explore by City
 MUMBAI
 DELHI NCR
Delhi NCR Market
Specialized architects and luxury suppliers in Gurugram, Delhi & Noida.
Explore Delhi NCR Hub PUNE
PUNEPune Market
Blending IT growth & heritage. Source civil engineers, interior pros & materials.
Explore Pune Hub BANGALORE
Bangalore Market
Smart homes, green consultants, PMC firms & hardware suppliers.
Explore Bangalore Hub DUBAI
DUBAIFind the right consultant
View allFind the right contractor
View allPremium luxury interior materials
View all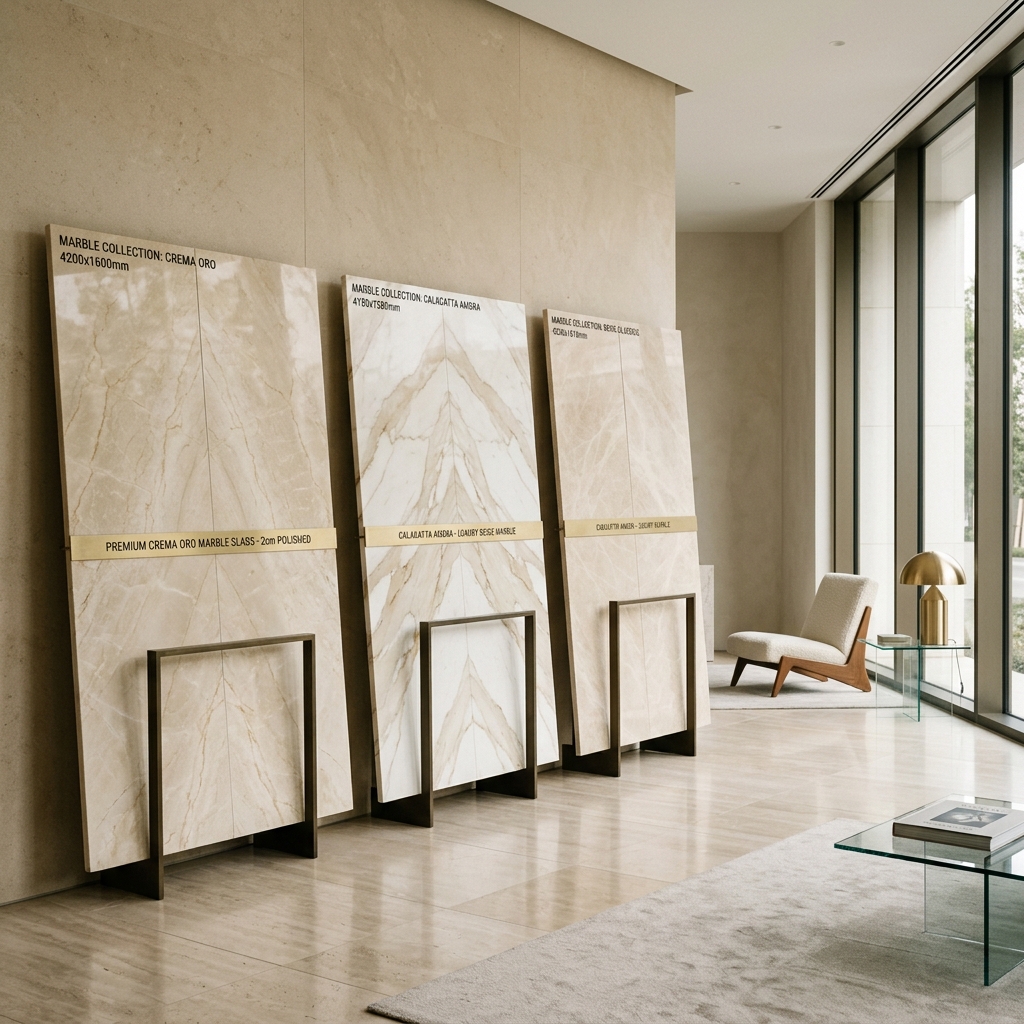
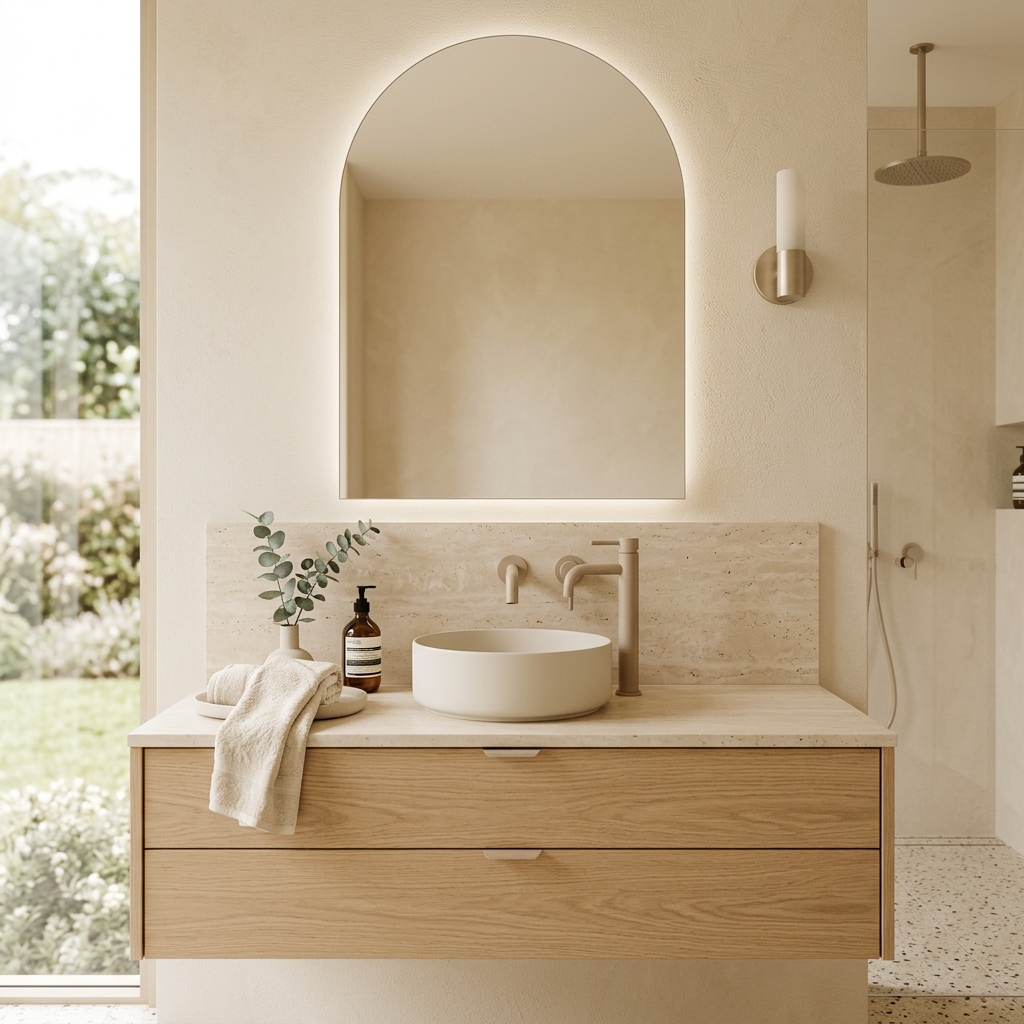
Durable exterior finishes & structural materials
View all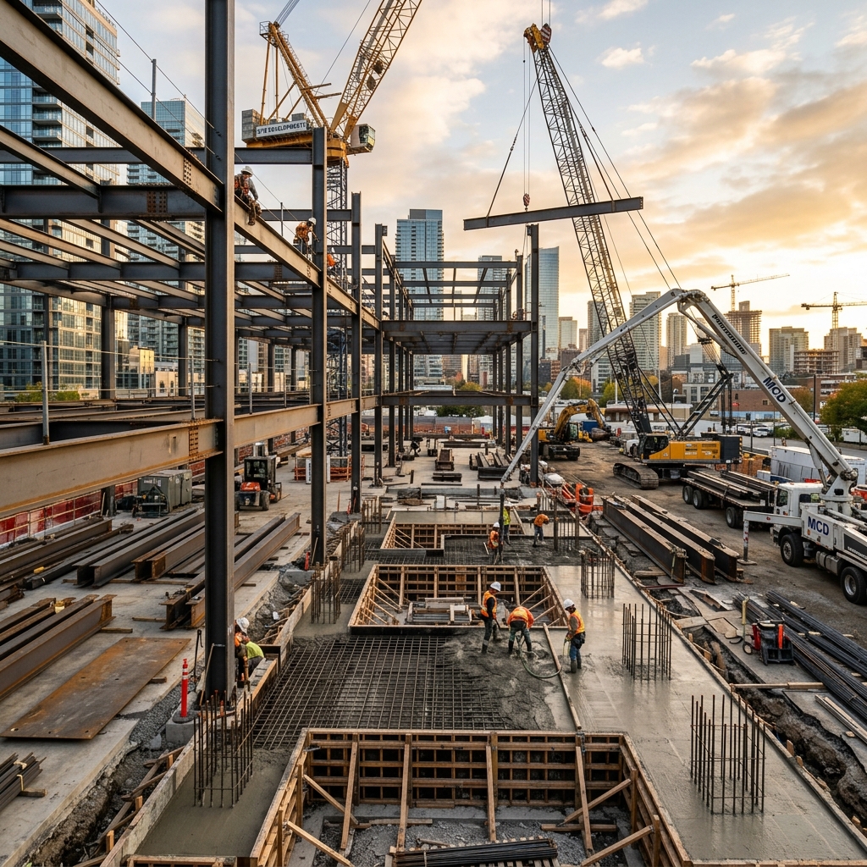
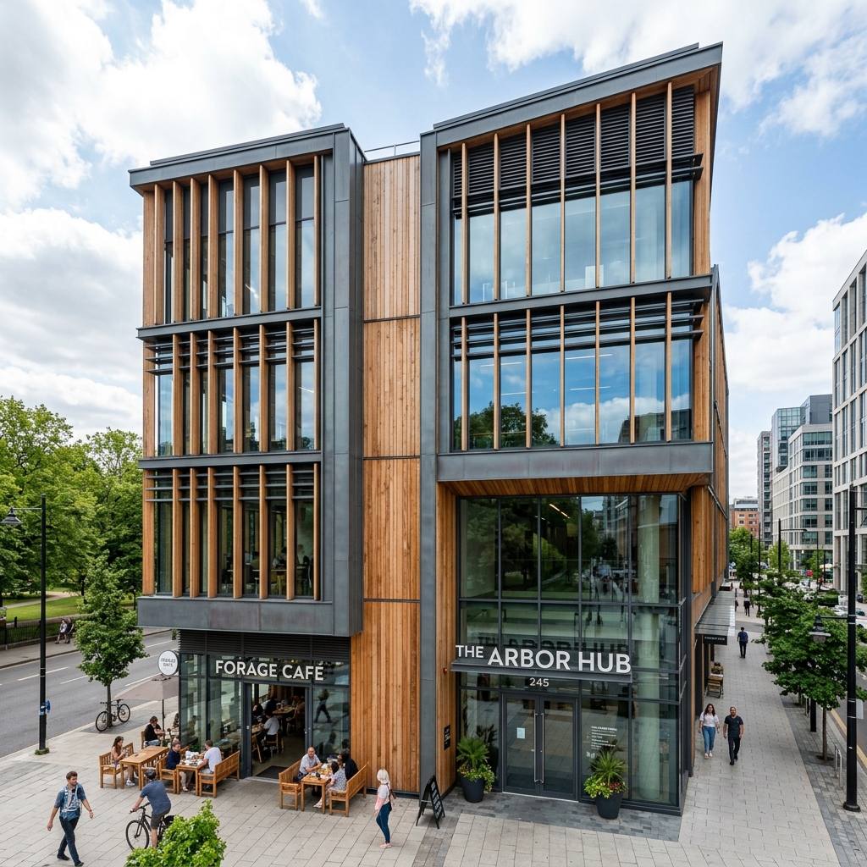
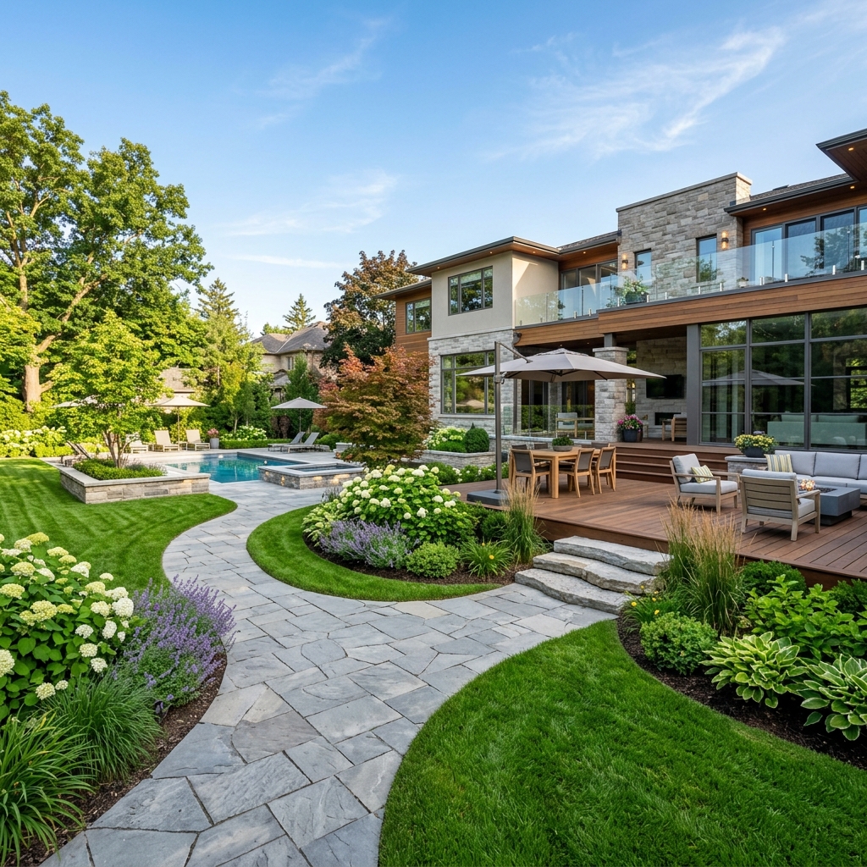
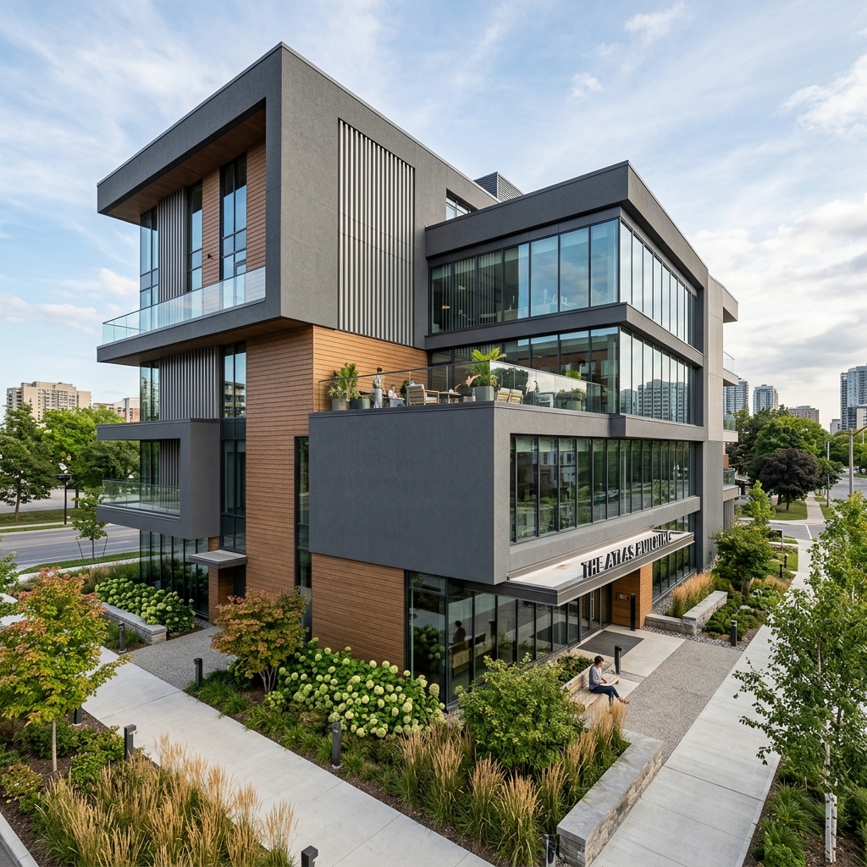
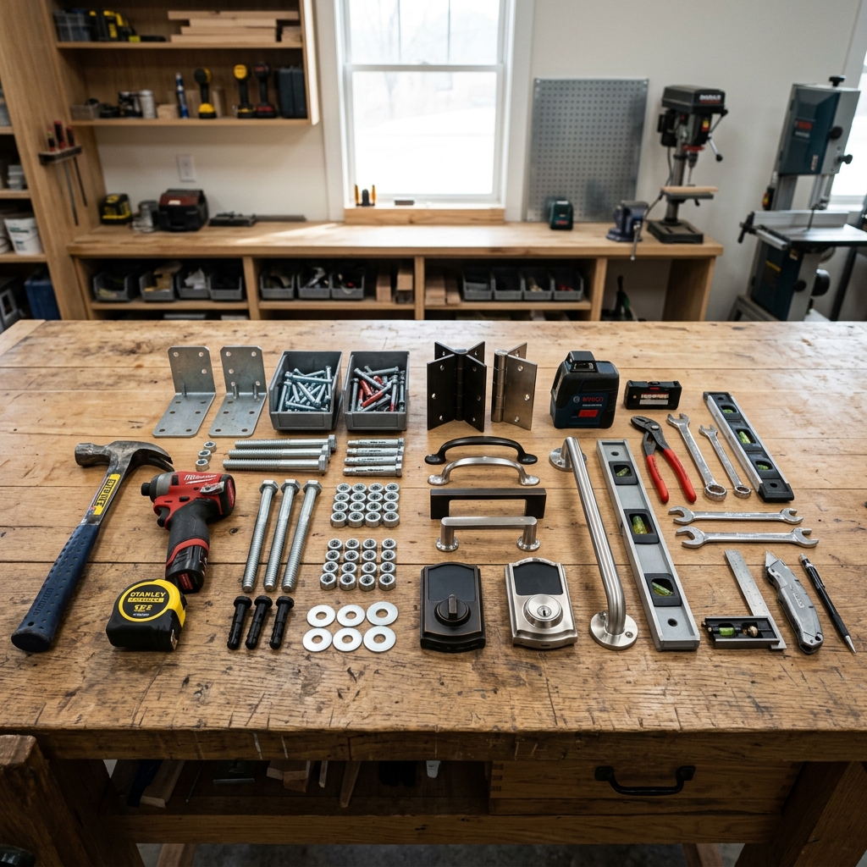

Interactive Design & Construction Tools
From generative 3D visualizers and itemized BOQ estimators to 2D space planning and daylight simulations — master your project before breaking ground.
AI Design & Budget Engine
Upload a room photo, pick from 12 architectural styles & budget. Generates 3D renders with itemized BOQ, live Value-Engineering slider & PDF exports.
Design My Home (AI Plot-to-House)
Input plot dimensions and floor preferences to generate 5 complete 3D architectural dream home concepts with 360° tours and cost forecasts.
Design My Workspace
Boutique office, clinic, and retail fit-out generator with ergonomic workstation zoning, reception layouts, and turnkey cost forecasting.
Refurbish My Space (AI Redesigner)
Upload a photo of your existing outdated room. Instantly compare 5 turnkey before/after refurbishment design proposals with cost forecasts.
AI Room Visualizer
Upload raw room or construction photos to instantly generate photorealistic AI interior design styles with an interactive before/after slider.
Room Cost Estimator
Calculate itemized interior renovation budgets by room typology, carpet area, city tier, and finish level (Basic, Premium, Luxury).
Instant BOQ & Quote Generator
Interactive contractor Bill of Quantities generator with trade line items, GST (18%) computation, margin adjustments, and PDF export.
Material & Quantity Calculator
Accurate procurement estimates for wall paint liters, tile boxes, and plywood sheets with configurable site wastage buffers.
Investment & Renovation ROI
Calculate 5-year and 10-year compounding capital appreciation and rental yield uplift modeling post-interior renovation.
Natural Light & Solar Simulator
Interactive solar path, window orientation lux levels, and thermal heat gain analysis for optimal architectural planning and comfort.
2D Space Planner
Interactive canvas to place, drag, rotate, and arrange real-scale furniture on customizable room blueprints with grid snapping.
Vastu Shastra Checker
Directional orientation matrix evaluating entrance, kitchen (Agneya), master bed (Nairutya), and puja room with structural remedies.
Swipe Style Profiler
Interactive swipe quiz evaluating design preferences across curated spaces to identify your exact Architectural Design DNA.
Color Harmony & Moodboard
Generate monochromatic, analogous, and complementary color harmonies or extract live HEX/RGB shade palettes from moodboard photos.
Project Timeline & Gantt Builder
Turnkey interior project scheduler mapping Demolition, Civil & MEP, False Ceiling, Carpentry, and Painting phases.
Architect & Contractor Matcher
Answer 4 quick project questions to match your project scope and budget with verified local architects, interior designers, and contractors.
Looking for our complete suite of calculators, estimators & 3D engines?
Explore all 16 interactive tools with full-screen workspaces, custom export options, live Value-Engineering tuners, and directory integrations.
We're here to help
We're just a form away—send us your question, and we'll be happy to help!